
Project Reveal: sunroom and master bath from wasted to wow
- Parker White

- Jun 14, 2024
- 6 min read
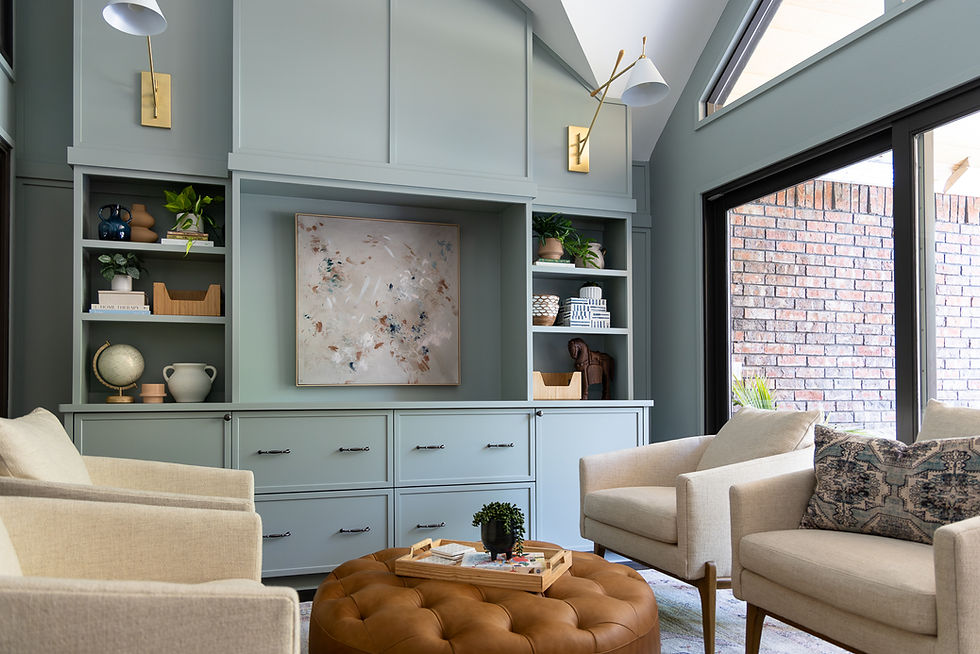
We are making the rounds in this Far North Dallas neighborhood. Neighbors and friends of our Dundrennan project, our clients at Turnberry also have a 1970’s home in need of some love.
In their 9 years of living here, this family of 4 had made some several cosmetic updates in the house on their own, but knew the next projects on the list – adding a mega covered outdoor area and reworking the master bath - were going to require calling in the pros.
They had done their homework. Prepped with a binder filled with inspo images and concept sketches (my Type A heart skipped a beat), they came to play. Using their ideas as a jumping off point, we started the process of taking it to the next level.
THE STORY
The spaces in question were a little...awkward.
At one point, a patio was closed in to make a sunroom. It wasn't the most aesthetically pleasing addition we'd ever seen, but also lacked functionality as more of a glorified hallway. Beyond that, they wanted to create a covered patio to take more advantage of their gorgeous backyard that could be used year round - or as close to it as Texas will allow.
In the Master Bathroom, the existing layout was a bit meandering. The closets were on opposite sides, the vanity area was a bit cramped, and wayyyyyyyy to much real estate was devoted to a garden tub that no one used. Our clients' plan was to keep everything generally in it's same location, but give it a cosmetic facelift.
I took a shot and respectfully disagreed and asked if we could take a stab at fixing the floor plan. Thankfully they were excited and not offended!
And to wrap it all up, they wanted help tying these larger renovated spaces with a few updates in other rooms - new light fixtures, a fireplace refresh, and so on to pull everything together.
They described their style as comfortable, inviting, classic, and fun. And seeing as they had already done their homework, we had a solid foundation to work from. As we dug into the project, we saw great opportunities to push the envelope and elevate their ideas even further.
THE BEFORE
This home had great potential but the sunroom and master bath weren't winning any beauty pageants!
The sunroom was an unused space, boring and unfurnished, just waiting to be transformed.
The master bathroom was cramped, dark, and dated, with a concrete floor and a bathtub that was only used to house a dog crate.
The living room, while functional, needed a few updates—the sectional wasn’t working space-wise, and the fireplace was in desperate need of a modern facelift.
THE RENOVATION PLAN

Our goal was to ensure every space was intentional, maximizing both function and design appeal. We wanted the exterior to feel like an extension of the interior, with custom-sized the new windows to match the roof slope and expanded the width of the floor to ceiling glass double sliding doors to their max to bring in as much daylight and views as possible. We also took some of the interior architectural features, like ceiling beams, and mimicked the look and finish through the patio.
Knowing that our client’s weren’t afraid of color, we planned to saturate the shower and vanity wall in dark blues and paint all walls and trim in the sunroom with the softest blue-green that made this space feel as though you had stepped into the cutest afternoon tea. We imagine Mahjong tournaments happening in this room, but that's just us!
We worked side by side with one of our favorite contractors, Tejas Remodeling and Custom Homes, to make sure that we took advantage of every angle and slope the current space presented so that when we were all said in done everything looked as if it was meant to be that way from the start. Let’s see where we landed.
THE AFTER

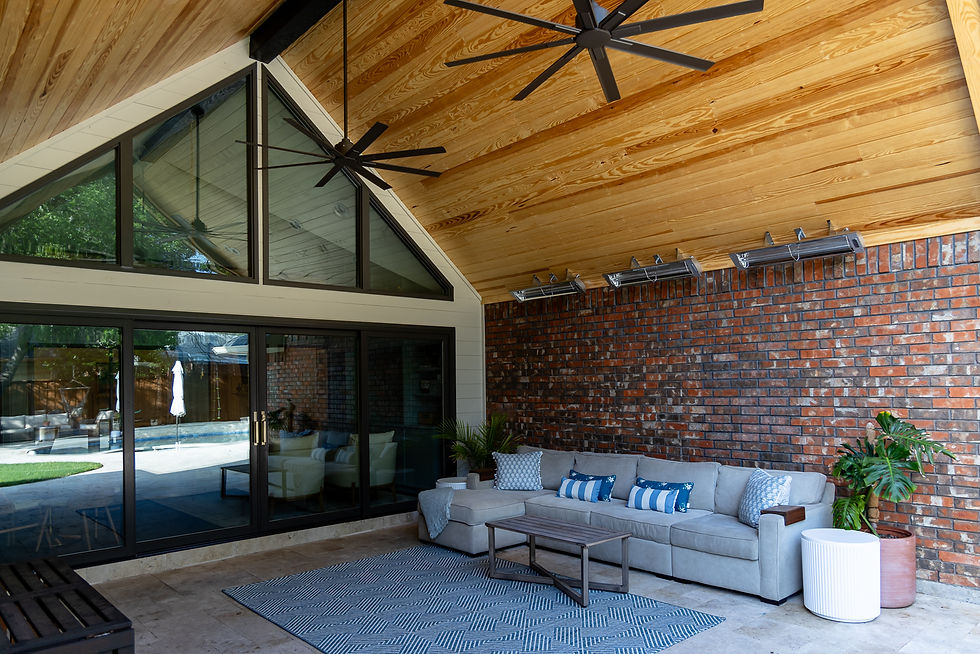
Starting from the outside, you can best see how we extended the common living space out into a large covered back patio. We were able to achieve height by adding a large gable and that allowed us to install 2 large fans (essential in Texas...IYKYK) and heaters for that week or so of winter we have, plus allll the windows to let in all the natural light.

The custom windows and doors allowed us to maximize openness of the space and by adding an exterior beam we tied in interior elements to keep the space cohesive.


Since one of our goals was to open up the interior to the beautiful backyard and pool, not only did we blow out a wall in the sunroom to give us an incredible view out but we also added French doors of the back of the house that provide direct access from the master bath to the pool.

Moving from the back patio into the sunroom, instead of a weird brick unused pass-through, you now enter into a fresh, comfortable seating area. The perfect space for unwinding, a little leisure, maybe enjoying that cup of tea (or something a bit stronger…) while taking in the view of a gorgeous backyard.


Our clients had asked for casual versatile lounge seating with a place to play games, make puzzles, and work on crafts or just veg, cue the soft white chairs paired with the perfect little cafe table.

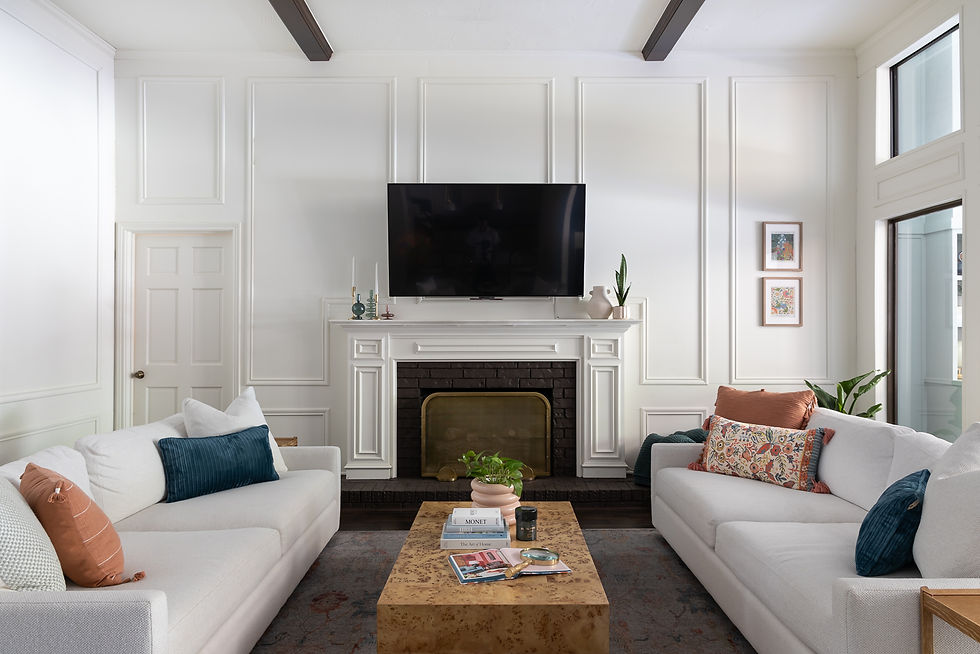
On the other side of the sunroom is the family’s living room. They had already freshened up this space up upon moving in with a nice crisp coat of white paint so we just had a few to-do’s to spruce it up. We replaced the ceiling fan for one with a little something special and painted the fireplace brick to feel more modern (especially when you add a brass screen).


We also replaced all the furniture in this room. Before, the client had a massive sectional which for all the cozy it offered didn’t fit the space and left little room for functionality like lamps, side tables, etc. By breaking up the furniture into individual pieces we can create better function: swivel chairs to perch in vs. a sofa to snuggle into and we get to layer in fabrics, etc. to give amore curated look.


Then of course we added in all the yummy fun accessories in bright colors to add that pop of color we knew the lady of the house would certainly appreciate. You are also getting a little peek at the other light fixtures we added throughout the home, just look at that precious milk glass and brass kitchen pendant!

Speaking of, we just had to show you this little facelift. We will never not be impressed what a bold paint color, a new light fixture, and a little fabric can do to update a room.
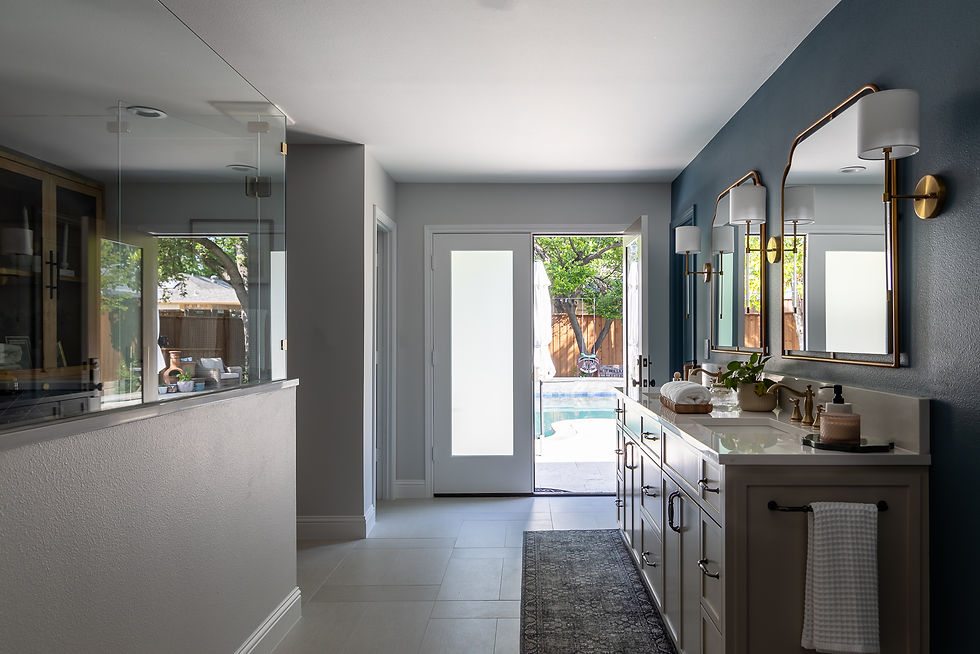

Onto the master bath! Remember, those French doors, you saw from the outside of the home? When you walk into the bath from the master bedroom there is now private pool access. The other thing it provides is a restroom for pool users, that before had to trapse through the whole house.
Can we also take a minute to appreciate the amount of natural light those doors are letting in?!
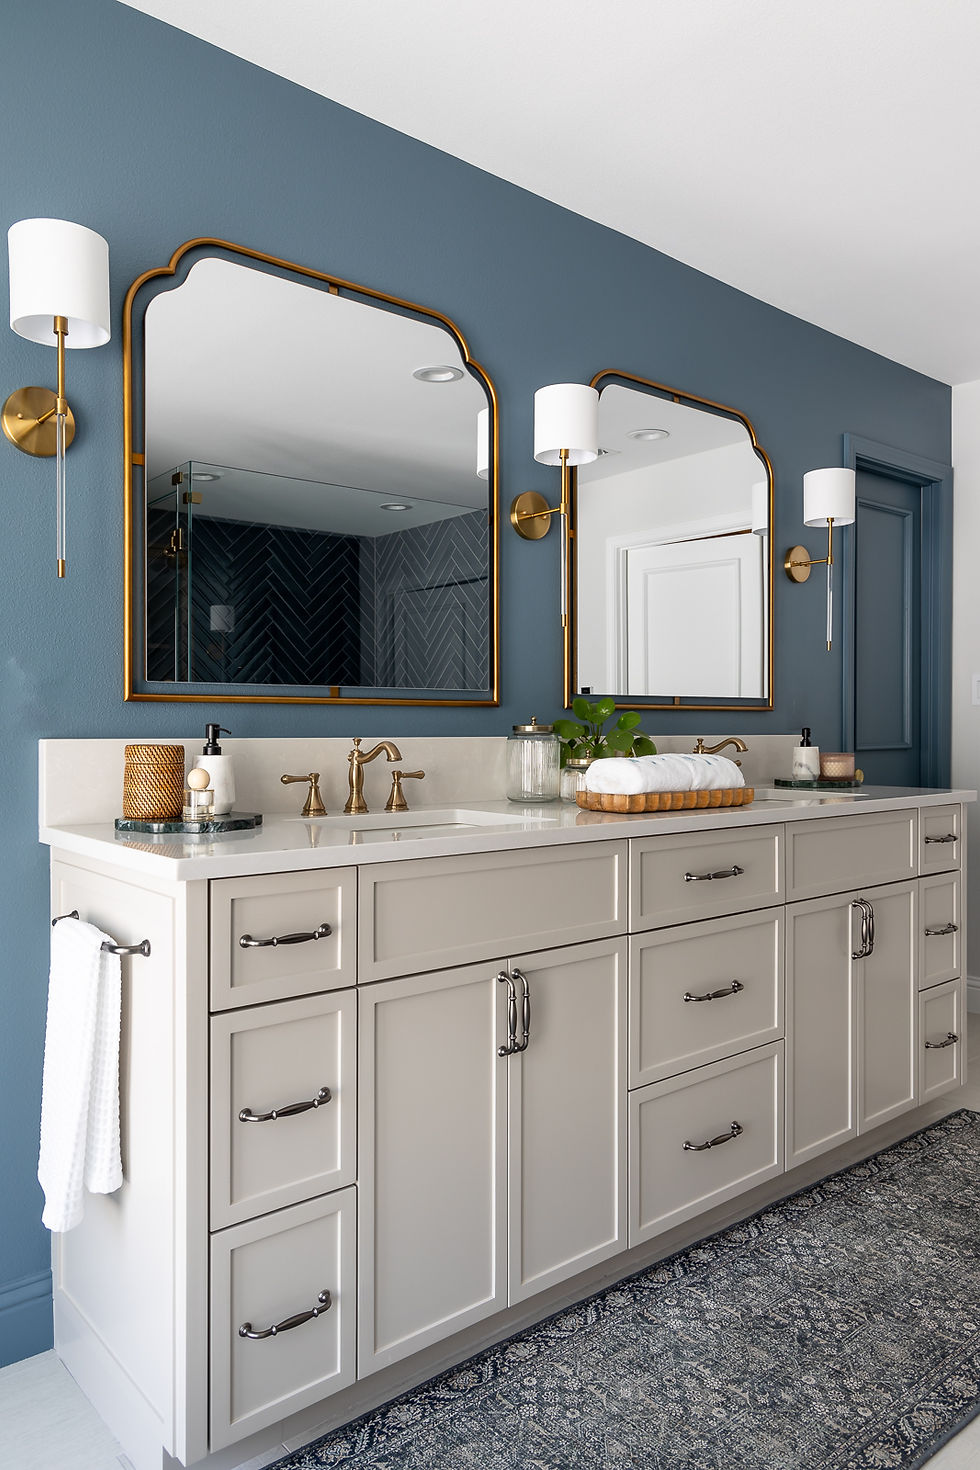
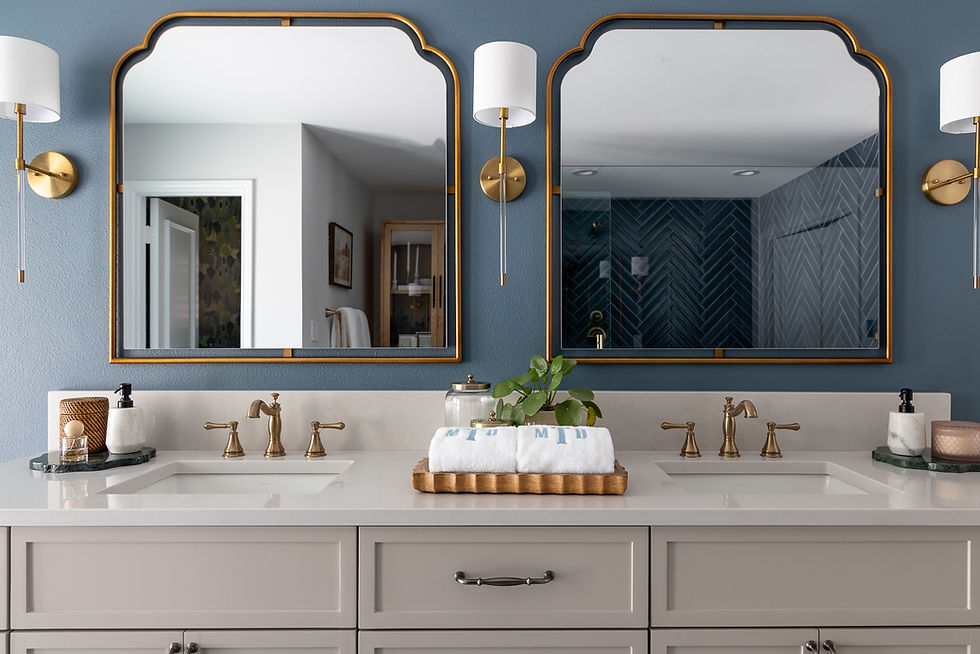
Because of all the natural light we were able to add, we got to go DARK with our finishes in this room – a personal favorite! We added a whole wall of dark blue to offset the lighter creamy vanity.


We rearranged all the walls in this space and moved the his and hers closets. The dark blue camouflages the closet doors in a way that feels intentional and adds to the overall look instead of subtracting.


Looking at the other side of the room, what was once was a very small, confined shower, is now a spacious wet room. Not wanting the vanity wall to be the only place we chose to go bold and to end up with things feeling lopsided, we amped things up in the wet room and brought that yummy blue tone into the tile.


Everything from the curvy tub, champagne bronze hardware, a touch of teak, and all the tile patterns working together, makes the space such a success.
Designer note: Layering an oversized herringbone with a subtle marble plaid might be the coolest thing since sliced bread!

By building out the shower and tub into a room, we also intentionally created a little nook for some extra storage.
We considered a built in linen cabinet, but opted for a freestanding furniture piece instead to add in some warmth plus saving on cost, a win-win!

One more unexpected moment, hidden away in the water closet. Surprise - more color and the most pattern!
If you’ve been with us for awhile you know that going bold in a small space like this is kind of our signature move.
This project was such a great transformation, turning dated, underutilized spaces into a dream that perfectly reflects our clients' style and needs.
It was incredibly fun to work with clients who came in with a well-thought-out plan and vision but (and this is important!) also trusted us to take it beyond what they could have imagined. They loved how it all turned out, and we can't wait to see the memories they'll create in their beautifully updated space.


Trang chủ Hi88 mình vừa lướt thử cho biết thôi, tại thấy bạn bè nhắc nên tò mò giao diện ra sao. Mình không có ngồi tìm hiểu sâu hay bấm lung tung nhiều, chủ yếu kéo lên kéo xuống xem bố cục có dễ chịu không. Cảm giác đầu tiên là trang nhìn khá thoáng, kiểu chia nội dung thành từng khối nên mắt không bị rối khi đọc nhanh. Mình cũng để ý cái menu điều hướng đặt khá dễ thấy, chuyển qua lại mấy mục không phải mò lâu. Chữ với khoảng cách dòng nhìn ổn, không bị dày đặc như một số trang khác nên lướt vài phút vẫn thấy nhẹ nhàng. Nói chung trải nghiệm…
nhà cái 33win mình thấy bạn bè nhắc nhiều quá nên cũng ghé thử cho biết, kiểu vào xem giao diện với cách họ trình bày thôi chứ không có ngồi chơi gì. Vừa mở lên là thấy họ chia nội dung theo từng khối khá thoáng, lướt nhanh vẫn không bị ngợp chữ. Mình có đọc qua đoạn khuyến mãi tháng 8 2026, thấy họ ghi ngân sách thưởng 50 tỷ và để tiêu đề lớn, dưới có mấy ô thông tin ngắn gọn nên nắm ý nhanh. Cuộn xuống cũng mượt, nhìn trên điện thoại vẫn ổn, không bị vỡ bố cục. Cái mình thích là mấy heading kiểu “bảng vàng khuyến mãi” làm nổi bật rõ ràng…
Mỗi lần định soi cầu xsmb, mình thường ngồi xem lại kết quả mấy kỳ gần đây trước đã, kiểu để đầu óc bớt bị cảm xúc chi phối. Từ ngày chịu khó theo dõi dự đoán xổ số miền Bắc đều đều và tự ghi lại vài thống kê tần suất, mình thấy việc chọn số có cơ sở hơn hẳn. Thỉnh thoảng mình còn vào ketqua2.net để đối chiếu lại các kỳ trước cho yên tâm, chứ không chỉ nghe người ta truyền miệng. Trong nhóm mình tham gia, nhiều người cũng khuyên nên kết hợp dữ liệu lịch sử với mấy công cụ tạo dàn số, lô xiên để nhìn ra xu hướng. Nói chung muốn dự…
Ngày nào mình cũng tranh thủ lướt vài tin về bitcoin để xem thị trường đang nghiêng về hướng nào, rồi đọc thêm chút phân tích kỹ thuật cho đỡ mù mờ. Có lúc chỉ một mẩu tin nhỏ thôi mà giá đã quay xe, nên mình thường xem cả dự đoán giá lẫn cập nhật altcoin với memecoin trước khi tính chuyện vào lệnh. Mình thấy nhiều người bảo mấy bài kiểu on-chain và tin ngắn dựa dữ liệu sẽ đáng tham khảo hơn, nên thỉnh thoảng mình cũng ghé tapchibitcoin.io để đọc cho nhanh. Với các đồng lớn như ETH, XRP hay SOL thì mình không tin vào cảm giác, phải nhìn nhiều thứ cùng lúc mới yên…
Mình chơi xổ số kiểu cho vui là chính, coi như một trò giải trí nhẹ nhàng nên không quá áp lực chuyện trúng hay trật. Trước đây nghe bạn bè bàn về mấy “cầu” với quy luật nọ kia, mình cũng thử để ý xem có gì hay không. Theo dõi một thời gian thì thấy đôi lúc có vài dạng lặp lại khá thú vị, nhưng mình vẫn tự nhắc là đừng tin quá. Thỉnh thoảng mình lướt đọc vài nhận định ở soicauxsmb.io rồi ghi lại vài ý ngắn, sau đó so với kết quả để xem có phải mình đang tự gán ý nghĩa không. Có hôm trúng chút thì vui, nhưng cũng nhiều lần lệch…